
Our Process
Our Project Execution Process
Every project moves through the same 7 phases — from first inquiry to handover and ongoing maintenance — so nothing gets missed along the way.
Phase 1
Initial Inquiry & Technical Risk Assessment
Customer Inquiry to On-Site Survey
Inquiry & Site Survey
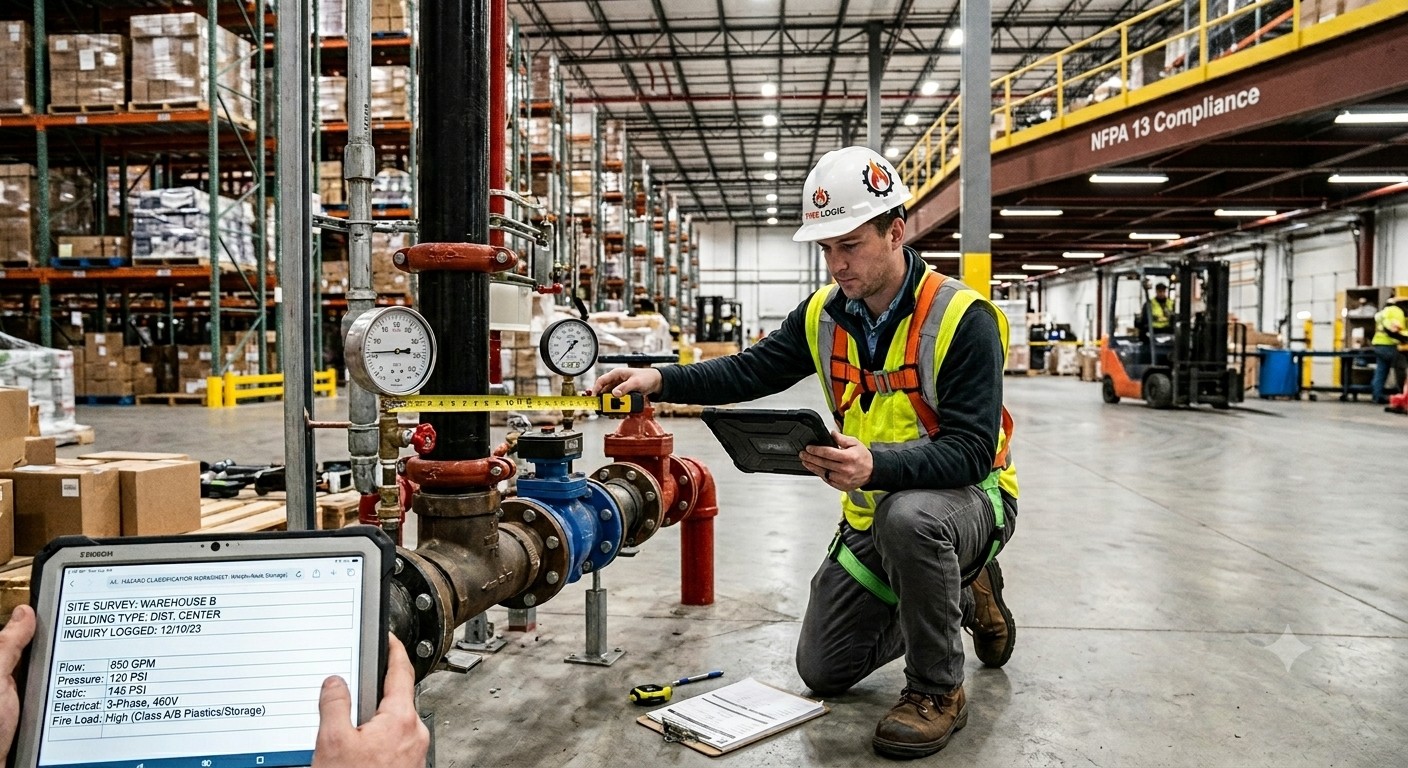
Every inquiry is logged with building type, hazard classification and timeline, then verified on-site — field engineers assess dimensions, water pressure/flow, electrical infrastructure and fire load.
Hazard Classification
Occupancy hazard level is classified under applicable codes (NFPA 13/14/72, NBC, local Civil Defence standards) to determine the right system design approach.
Phase 2
Design Engineering & Commercial Proposal
Calculations, Modeling & Budgeting
Engineering & Design
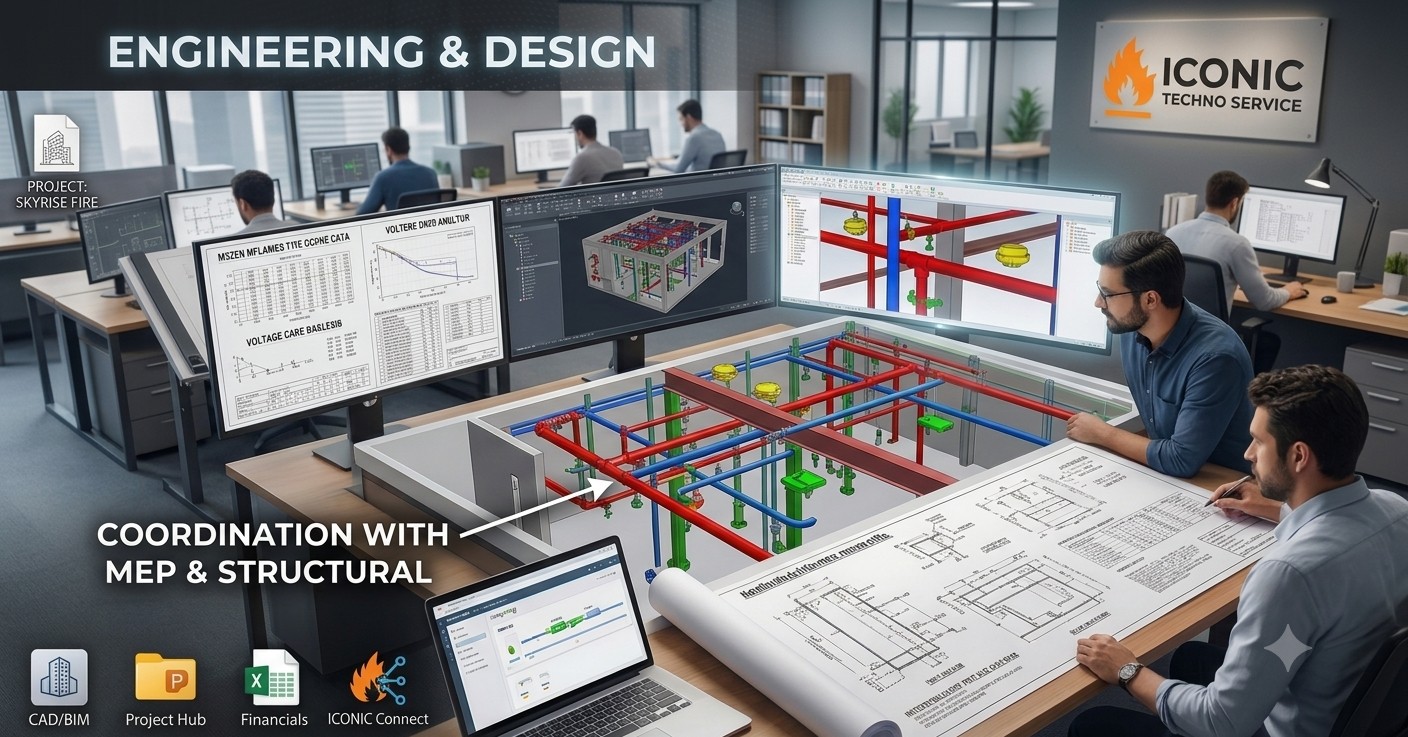
Pipe sizing (Hazen-Williams) and voltage-drop calculations feed into 2D/3D CAD-BIM layouts, routing sprinklers, detectors and panels while coordinating with MEP and structural teams.
Costing & Proposal
A detailed Bill of Quantities covers piping, valves, pumps, detectors, panels and labor — submitted as a techno-commercial proposal for client sign-off.
Phase 3
Code Approvals & Regulatory Permitting
AHJ & Civil Defence Submission
Documentation & Submission
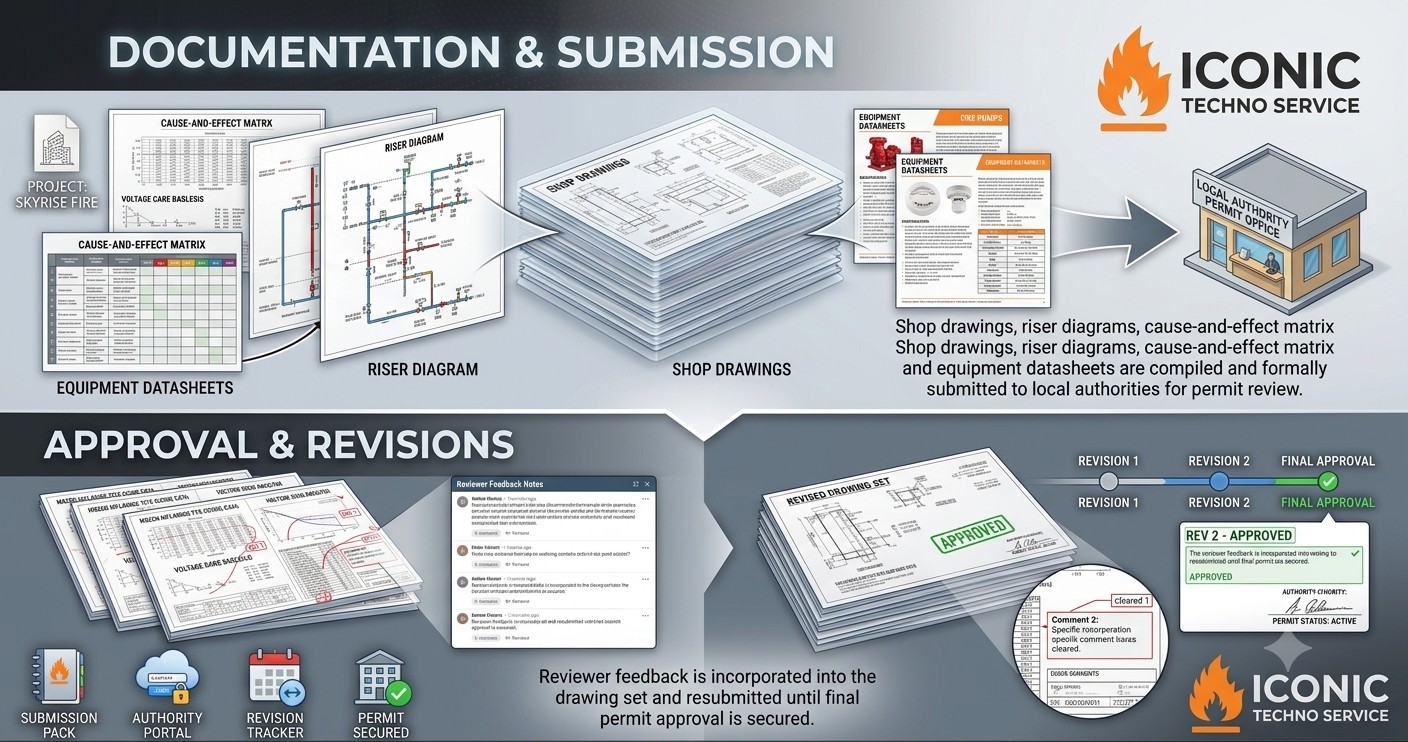
Shop drawings, riser diagrams, cause-and-effect matrix and equipment datasheets are compiled and formally submitted to local authorities for permit review.
Approval & Revisions
Reviewer feedback is incorporated into the drawing set and resubmitted until final permit approval is secured.
Phase 4
Procurement, Quality Assurance & Off-Site Prep
Material Sourcing & Fabrication
Procurement & Testing
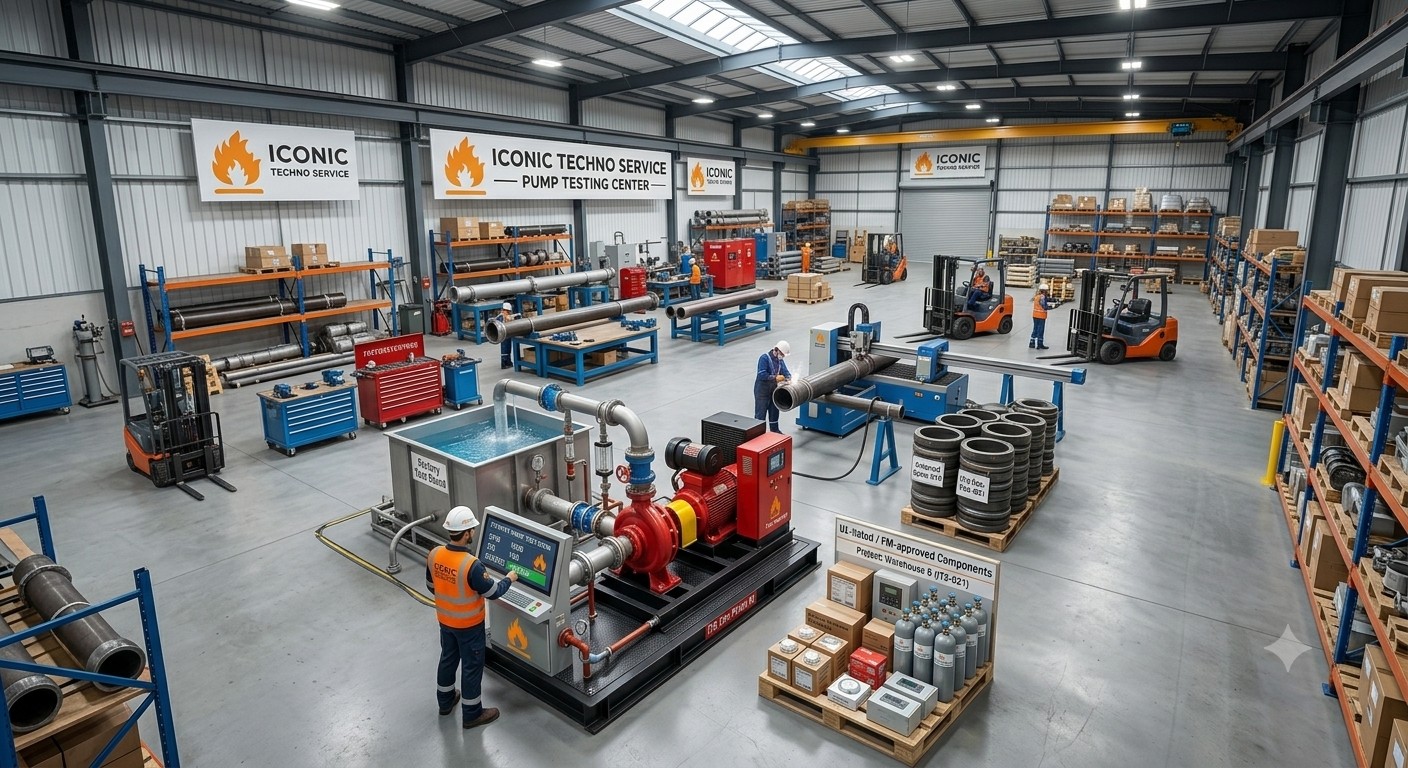
UL-listed / FM-approved components — pumps, panels, sprinklers, clean-agent cylinders, detectors — are ordered, with critical equipment like main fire pumps factory-tested before dispatch.
Off-Site Pre-fabrication
Header pipes, grooved pipe spools and structural supports are cut and prepared off-site in advance to accelerate on-site installation.
Phase 5
Site Installation & MEP Integration
Execution & Physical Civil/Electrical Work
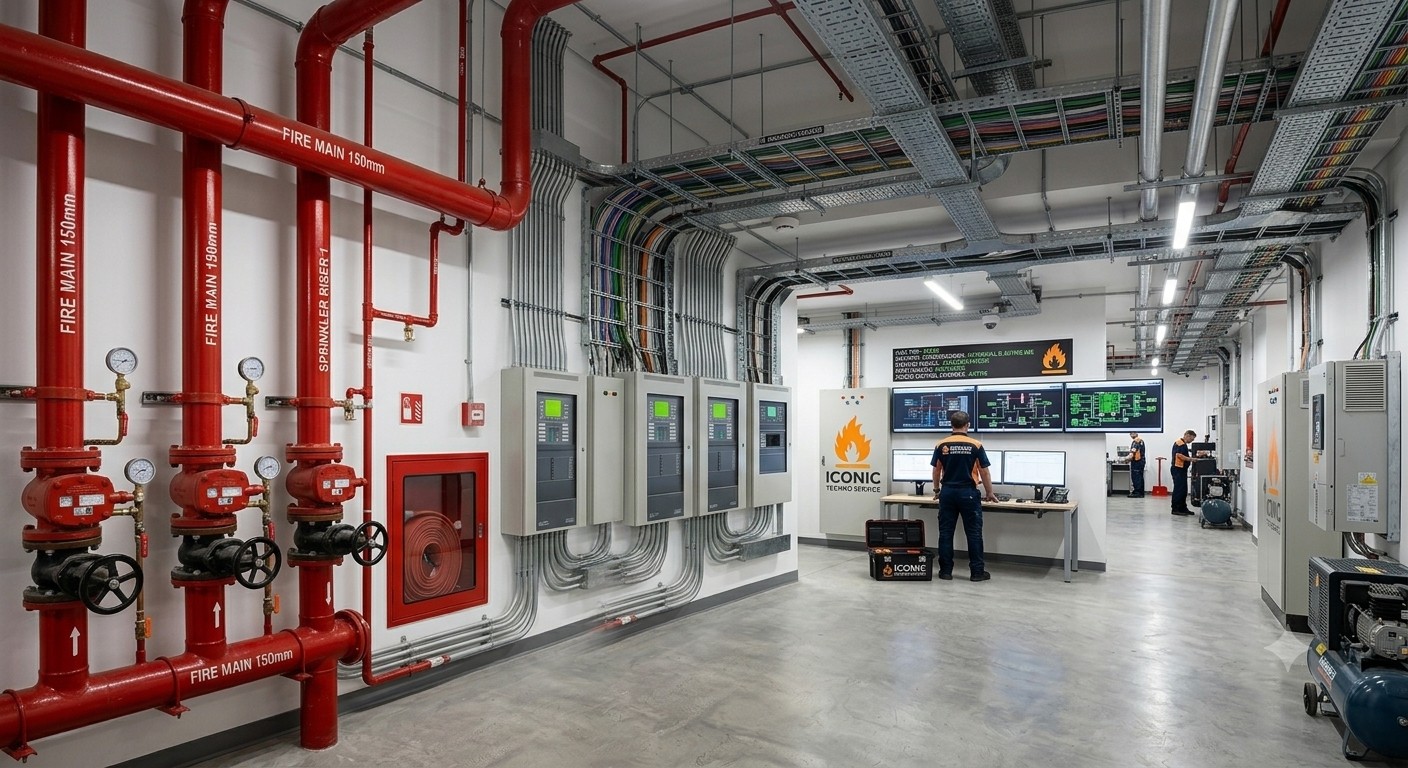
Mechanical & Electrical Installation
Fire mains, risers, zone valves, sprinkler drops and hose cabinets go in alongside fire alarm panels, addressable detectors, call points and voice evacuation systems.
MEP Interlocking
Systems are integrated with building services — HVAC trip-signals, stairwell pressurization, elevator recall, door release and access-control override — for coordinated emergency response.
Phase 6
Testing, Commissioning (T&C) & Inspection
Hydrostatic, Cause-and-Effect & Final AHJ Sign-Off
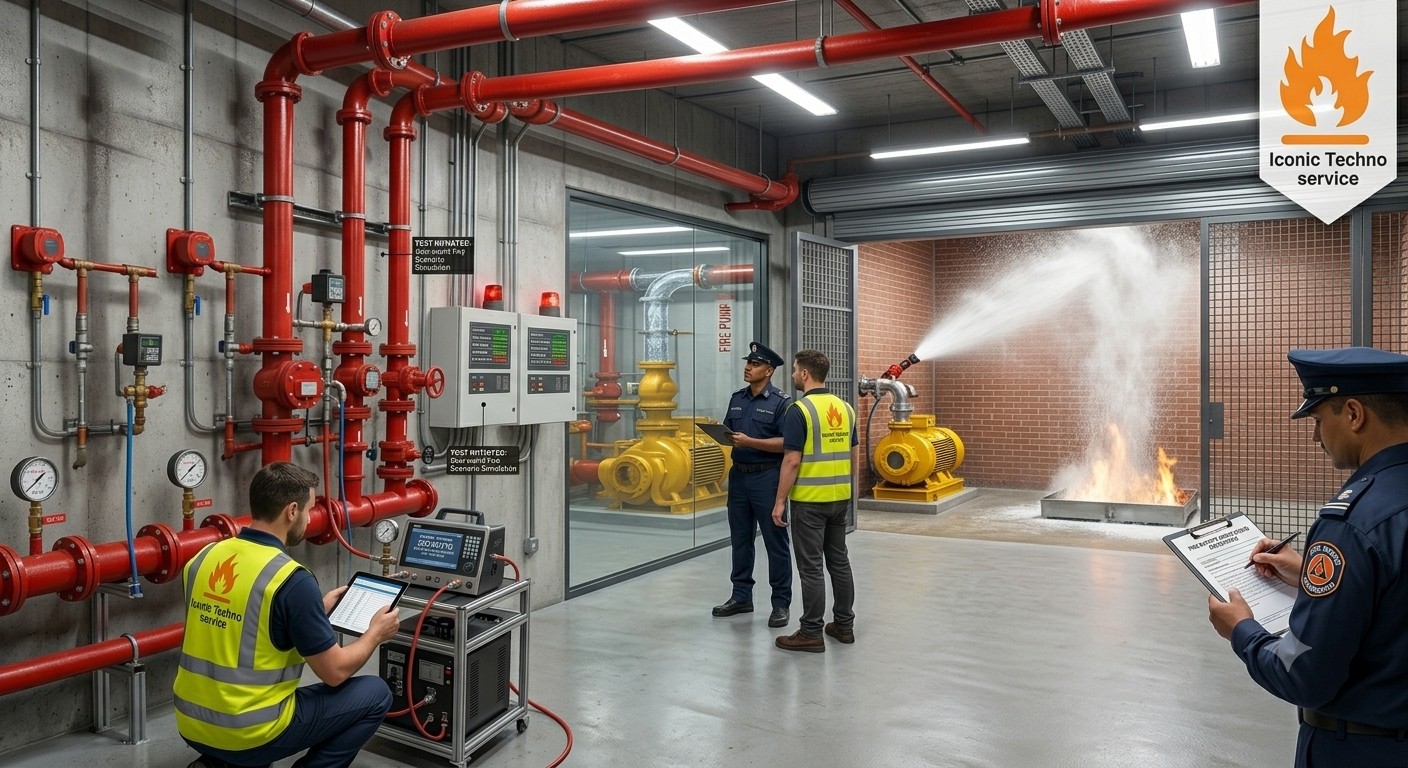
Pressure & System Testing
Piping is pressure-tested (typically 200 psi for 2 hours per NFPA) for leaks, then real fire scenarios are simulated to confirm detection, HVAC shutdown, agent release and pump start-up all trigger correctly.
Final Inspection & Certification
Civil Defence / Fire Department officials inspect the site, witness live tests and issue the Fire Safety Completion Certificate or Occupancy Permit.
Phase 7
Handover, Training & Ongoing AMC
As-Built Documentation & Preventive Maintenance
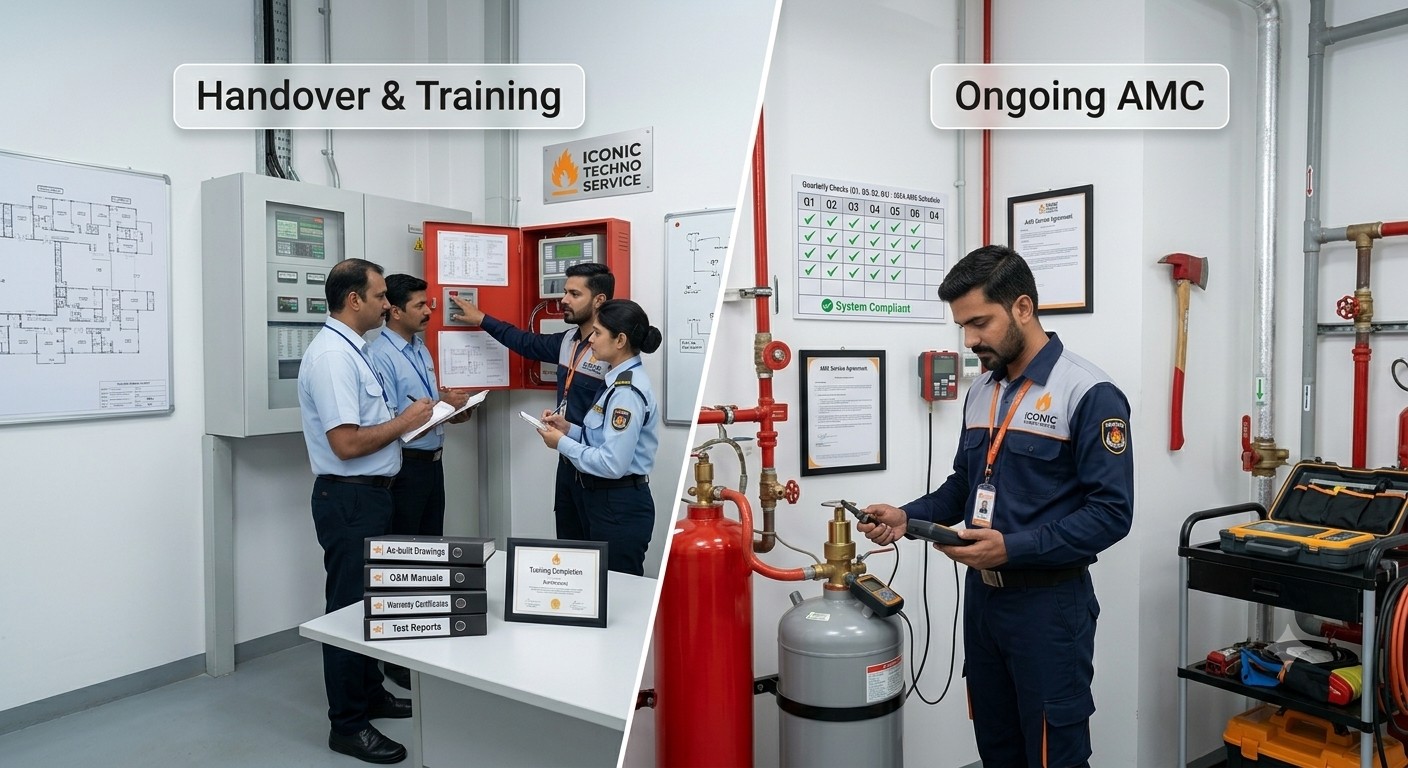
Handover & Training
As-built drawings, O&M manuals, warranty certificates and test reports are handed over, and facility staff are trained on panel operation, resets, manual releases and basic troubleshooting.
Ongoing AMC
Transition into scheduled quarterly, bi-annual and annual maintenance checks to keep the system compliant and audit-ready year-round.
Start Your Project
Ready to Begin Phase One?
Get a free, no-obligation site survey and see how our proven process applies to your facility.
Get Free Site Survey